

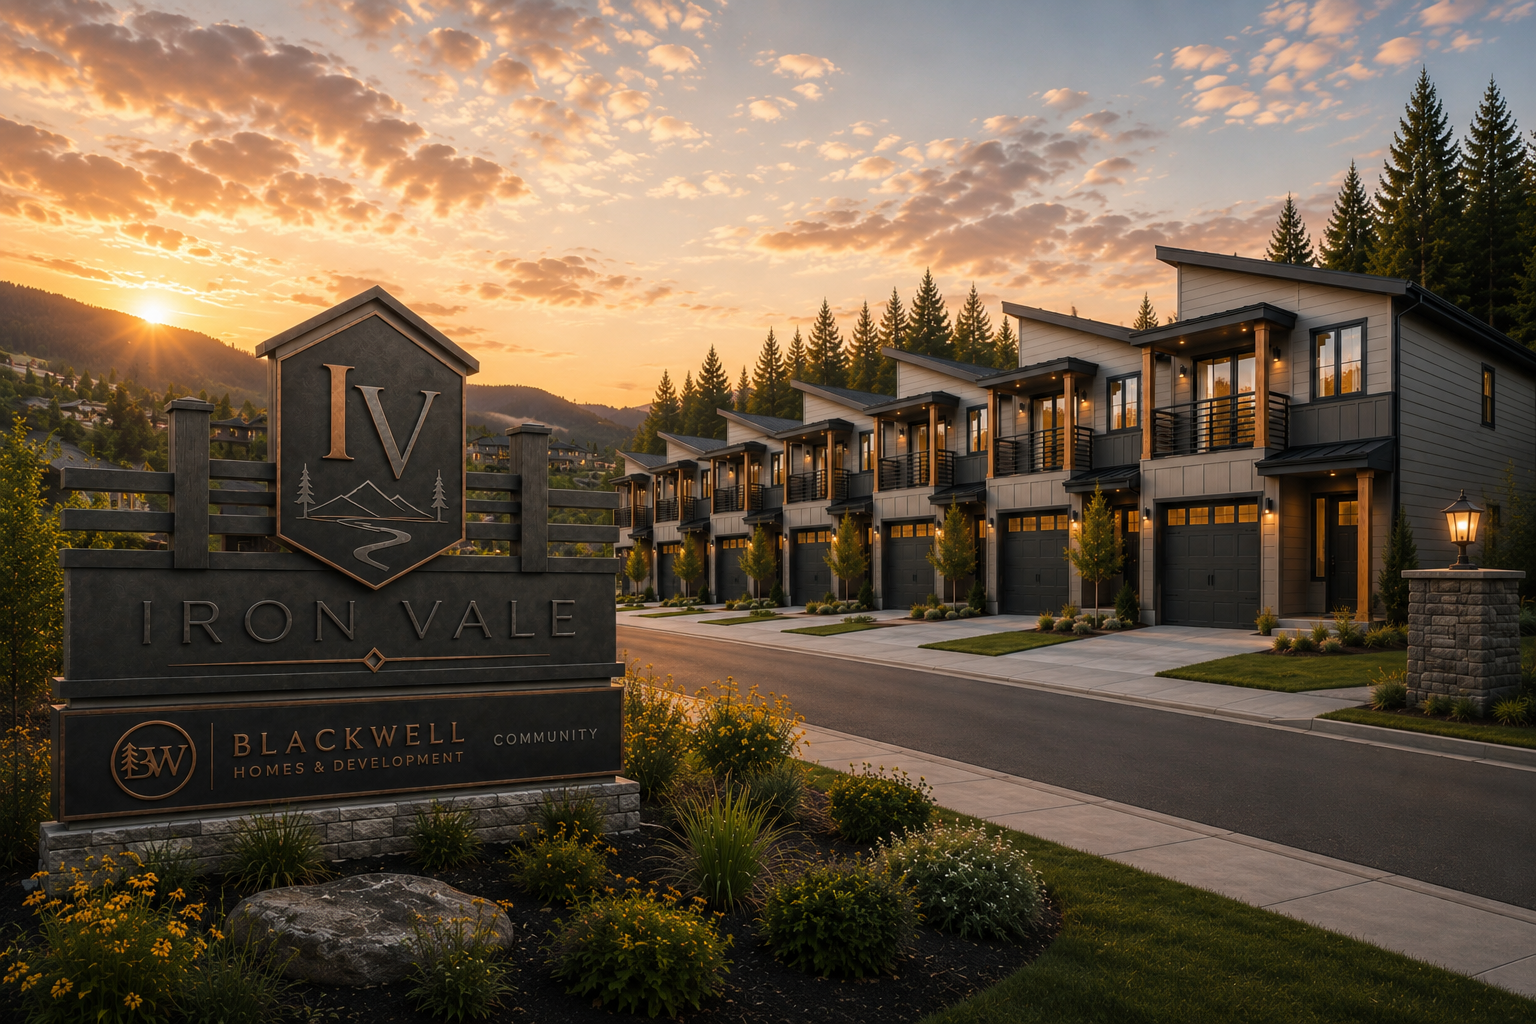
IRON VALE POST FALLS
A new neighbourhood taking shape in Post Falls, Idaho
Homes from the high $400s | 1,400 to 2,200 sq ft | Two car garages
Who are we?
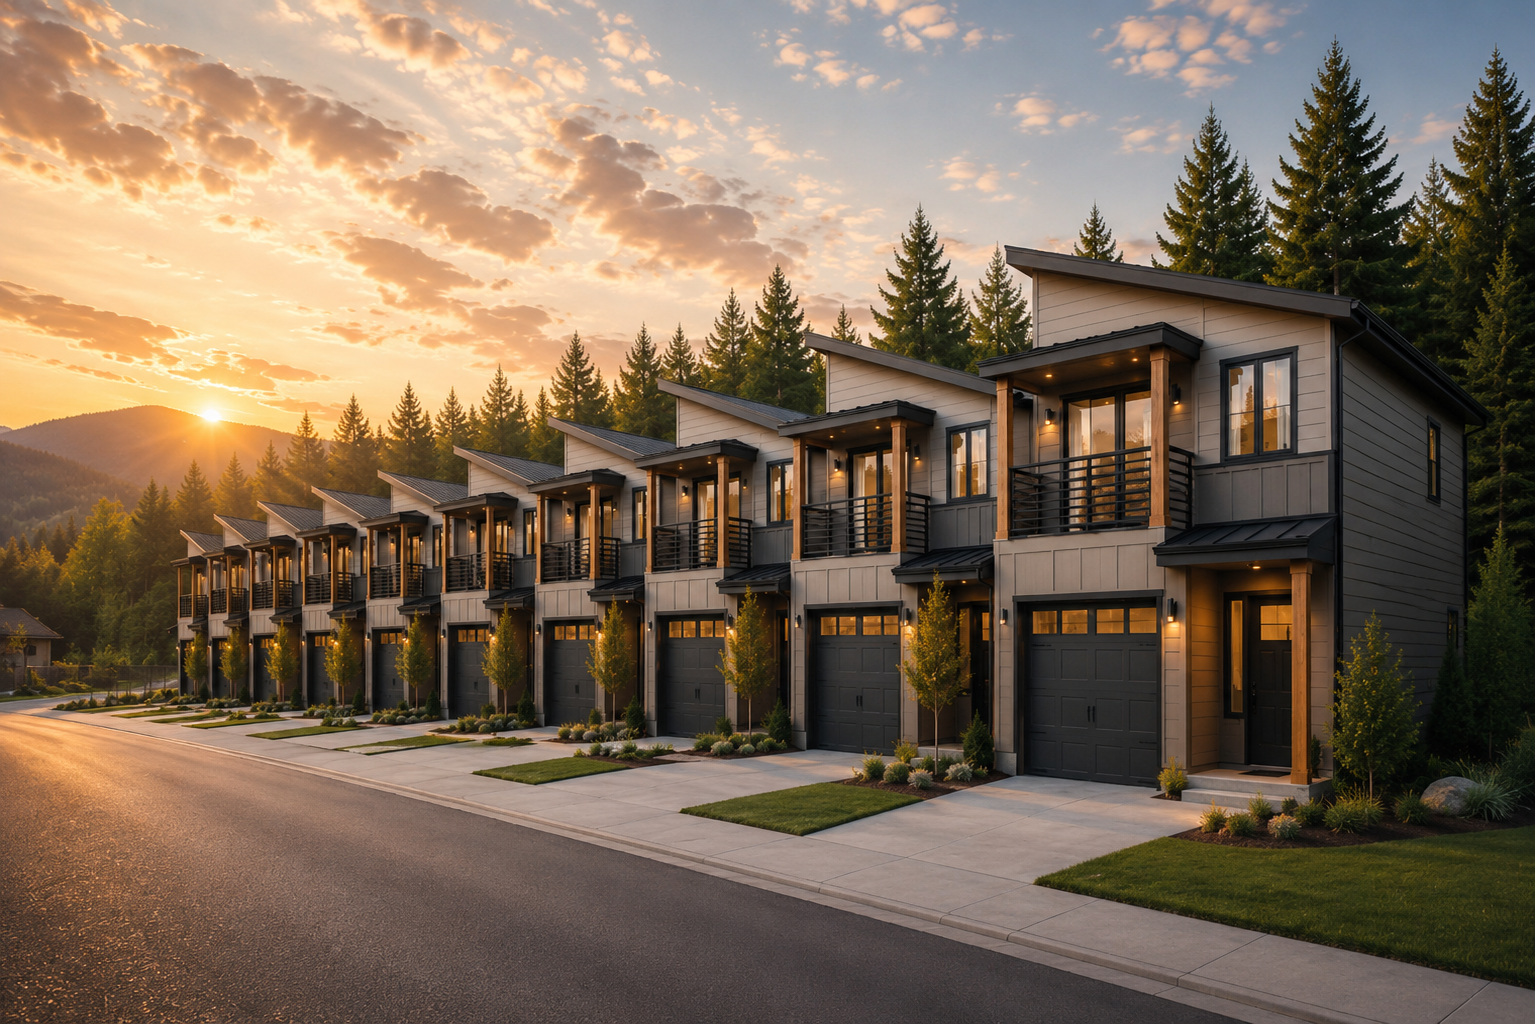
Iron Vale is a thoughtfully planned new-home community in Post Falls, Idaho, designed for buyers who want more than a house. With detached homes, two-car garages, modern rustic architecture, and a setting rooted in the natural character of North Idaho, Iron Vale brings together everyday comfort, practical layouts, and a strong sense of place.
From first homes to move-up homes and investment opportunities, the community is built to offer flexibility, style, and long-term value in one of the region’s most connected locations.
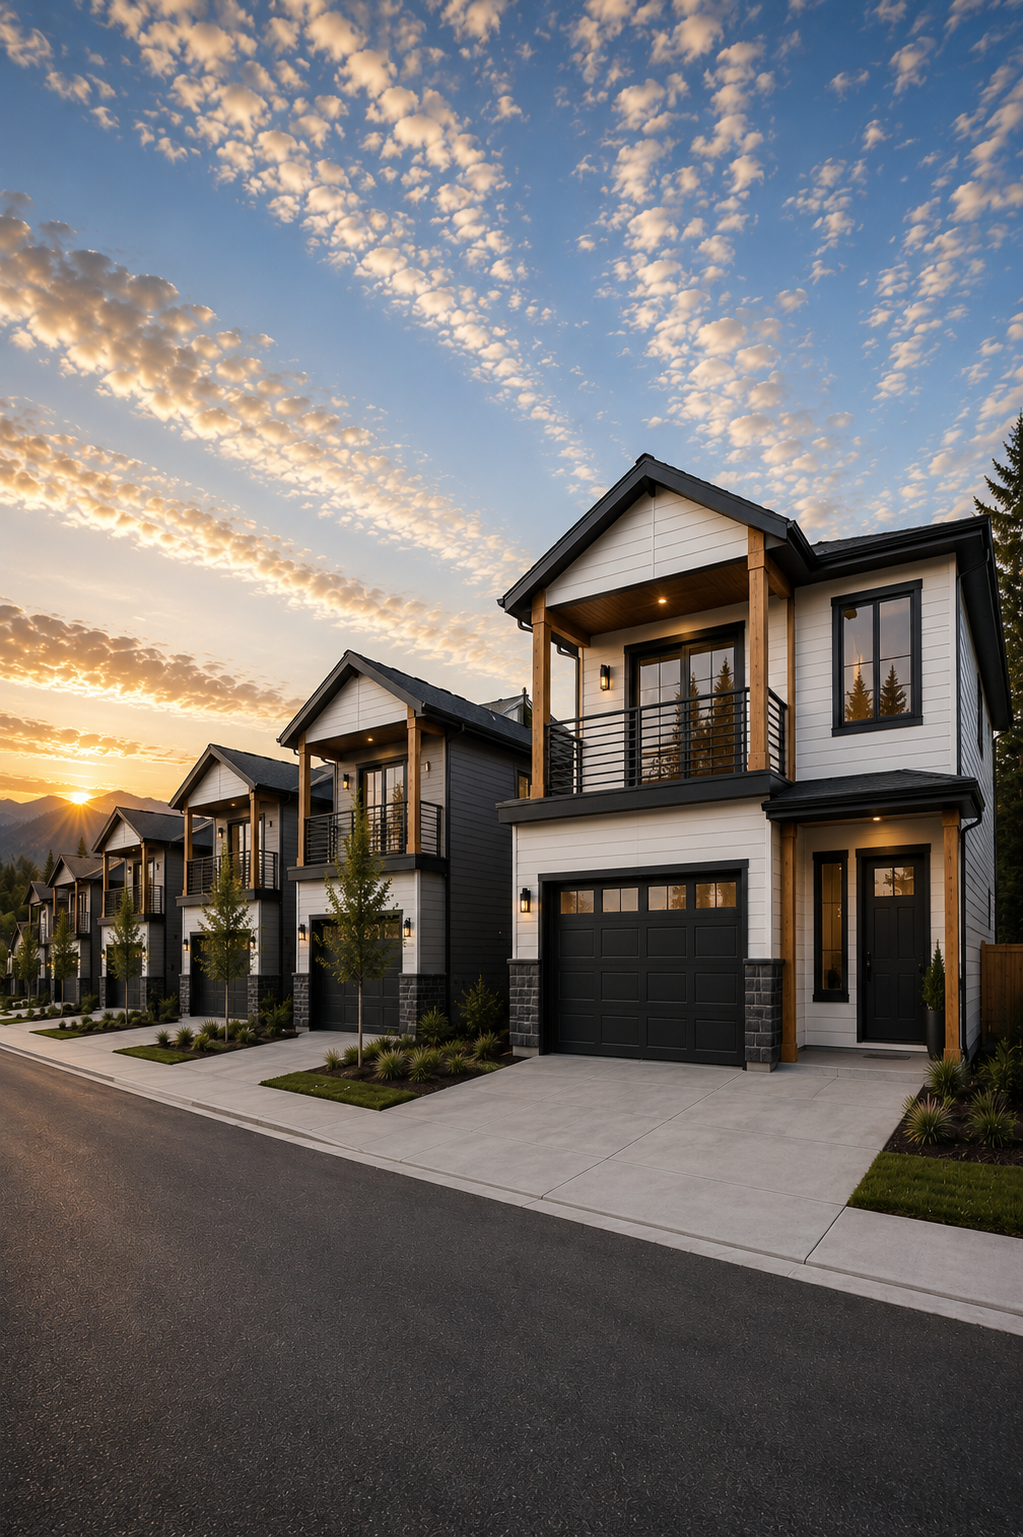
Why Iron Vale?
-
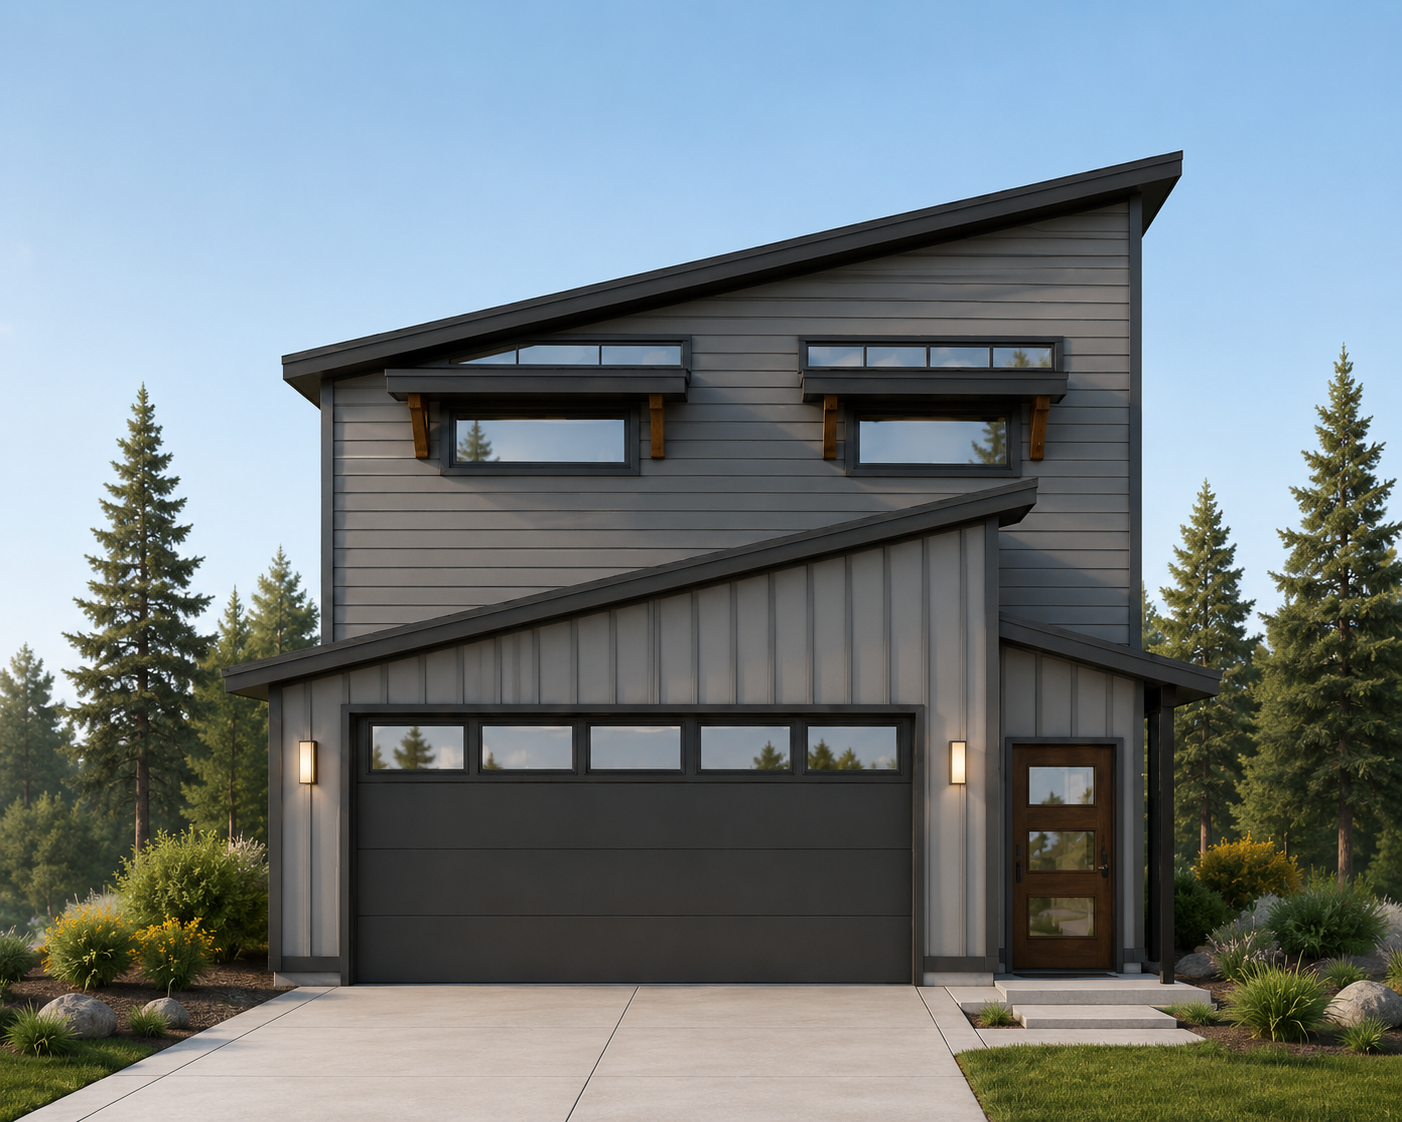
Modern Rustic Design
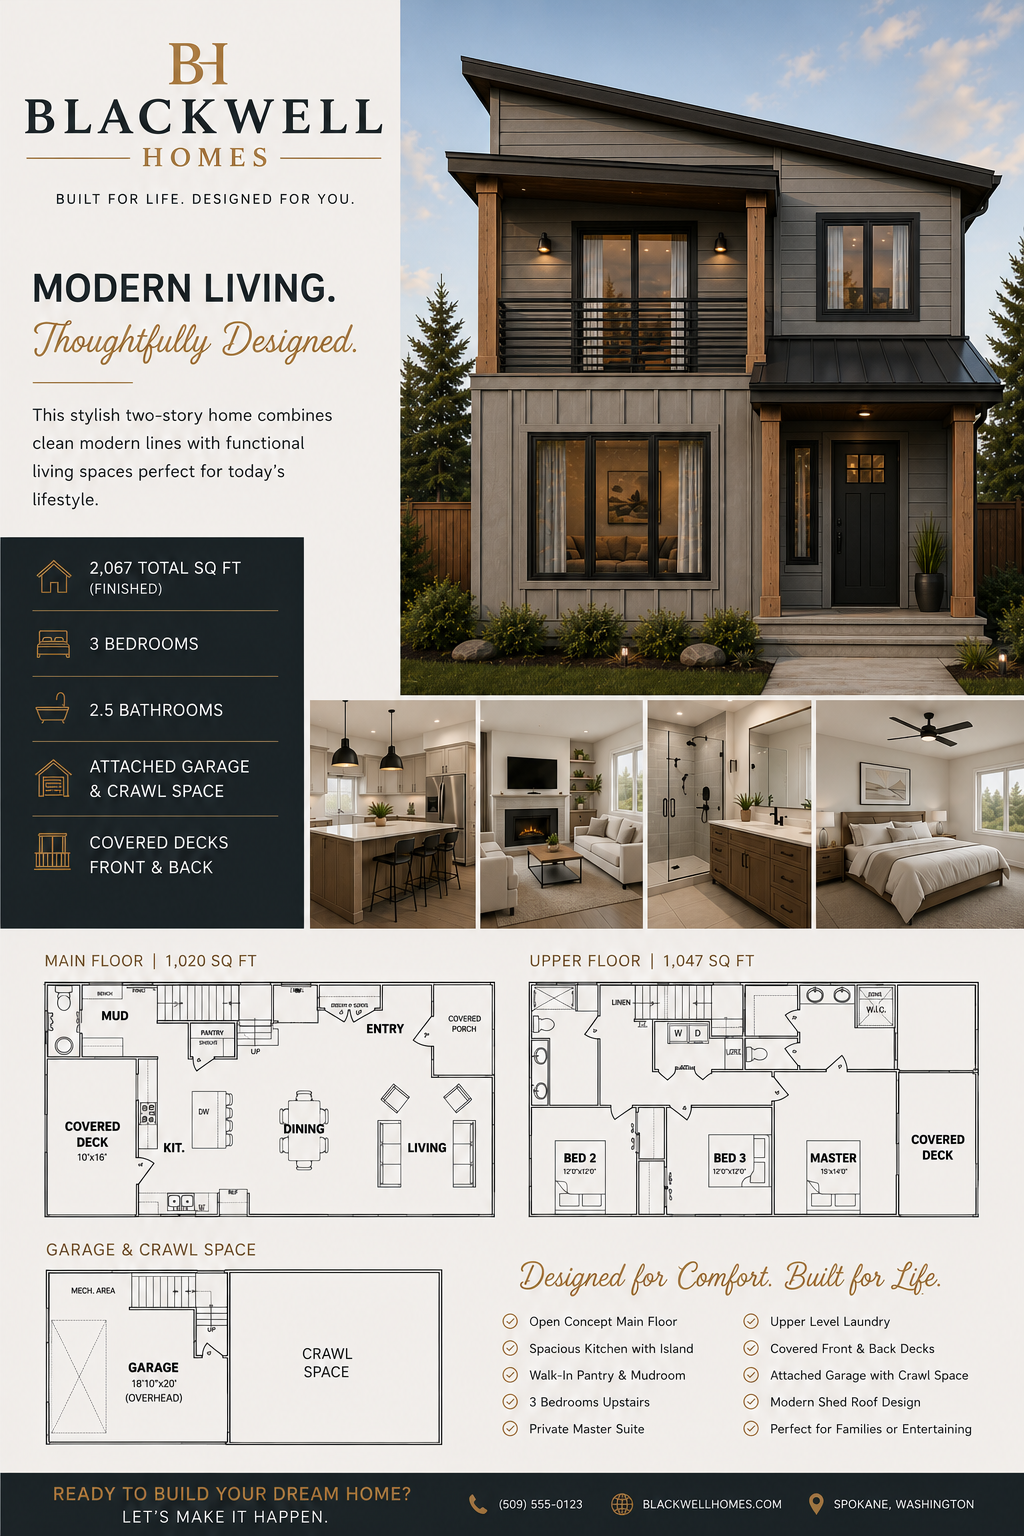
Detached two story homes with clean lines, warm materials, and the character North Idaho is known for. Open main floors, private upstairs suites, and an attached two car garage on every home.
-
Built by Blackwell
Iron Vale is developed by Blackwell Homes & Development, the team behind some of North Idaho's finest custom builds. The same materials and craftsmanship, in a designed community at an attainable price.
-
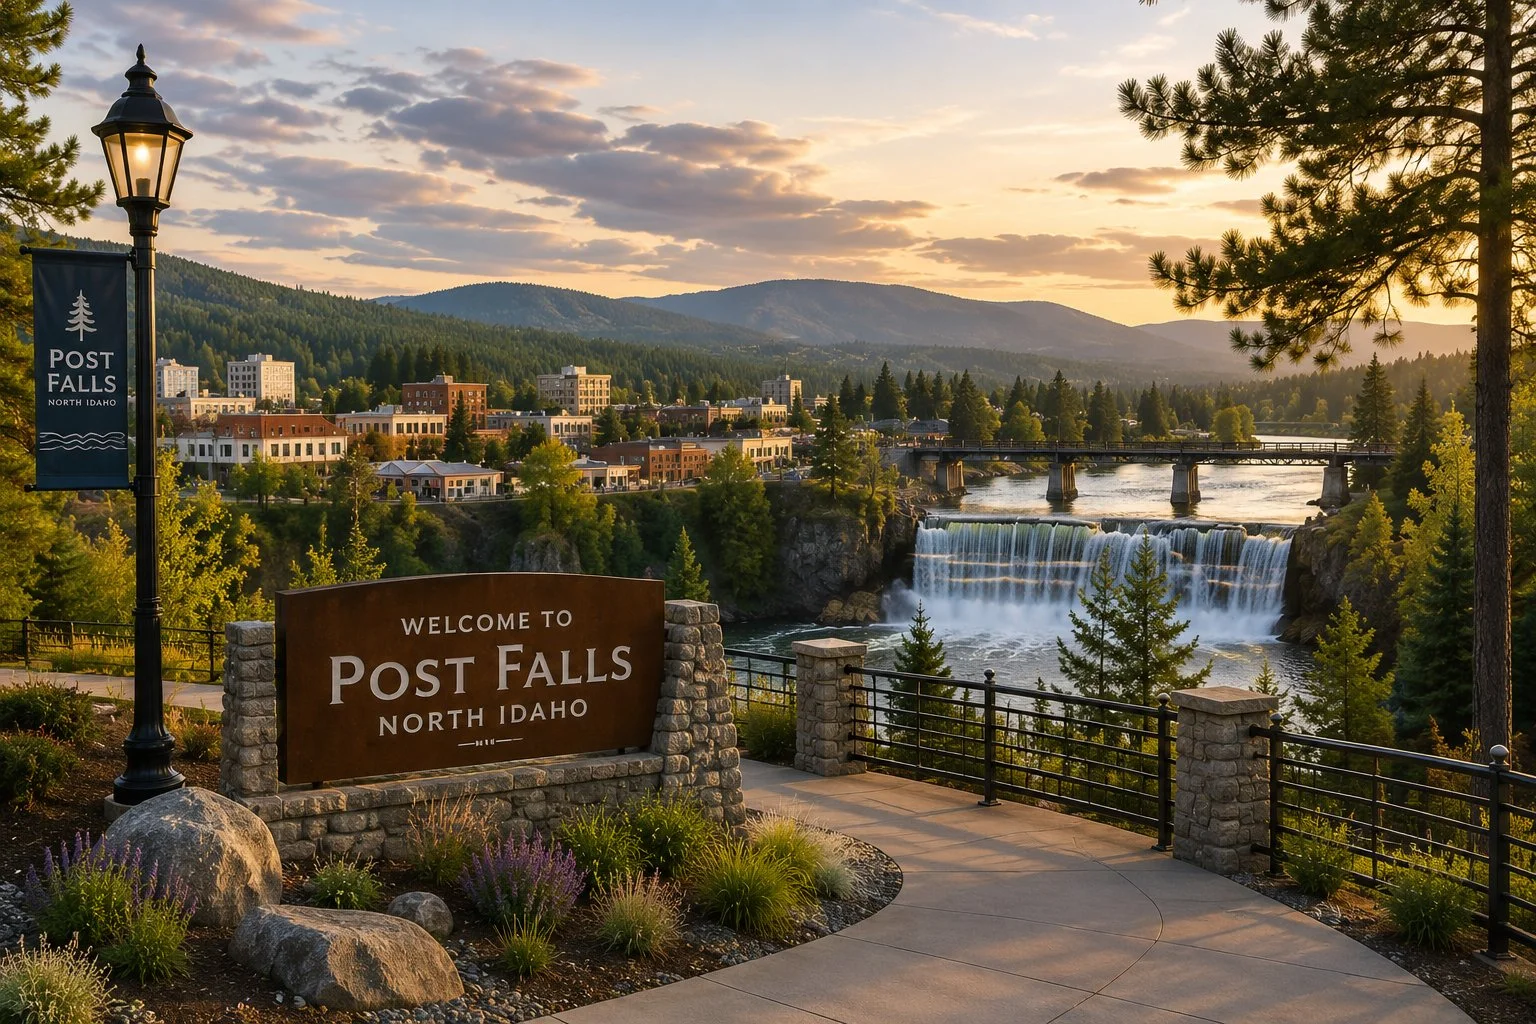
Post Falls Living
Minutes from Coeur d'Alene and an easy drive to Spokane, on lots from 4,000 to 6,800 square feet in one of the region's fastest growing communities.
Join our Waitlist!
Iron Vale is coming to Post Falls. Join the waitlist for early access to lot releases, floorplans, and pricing before they go public.
Frequently Asked Questions
-
Iron Vale is in Post Falls, Idaho, minutes from Coeur d'Alene and an easy drive to Spokane.
-
Iron Vale is developed by Blackwell Homes & Development, the team behind some of North Idaho's finest custom builds. The same standards apply here, at an attainable price.
-
Single family homes start from the high $400s. Pricing for individual plans and lots is released to the waitlist first.
-
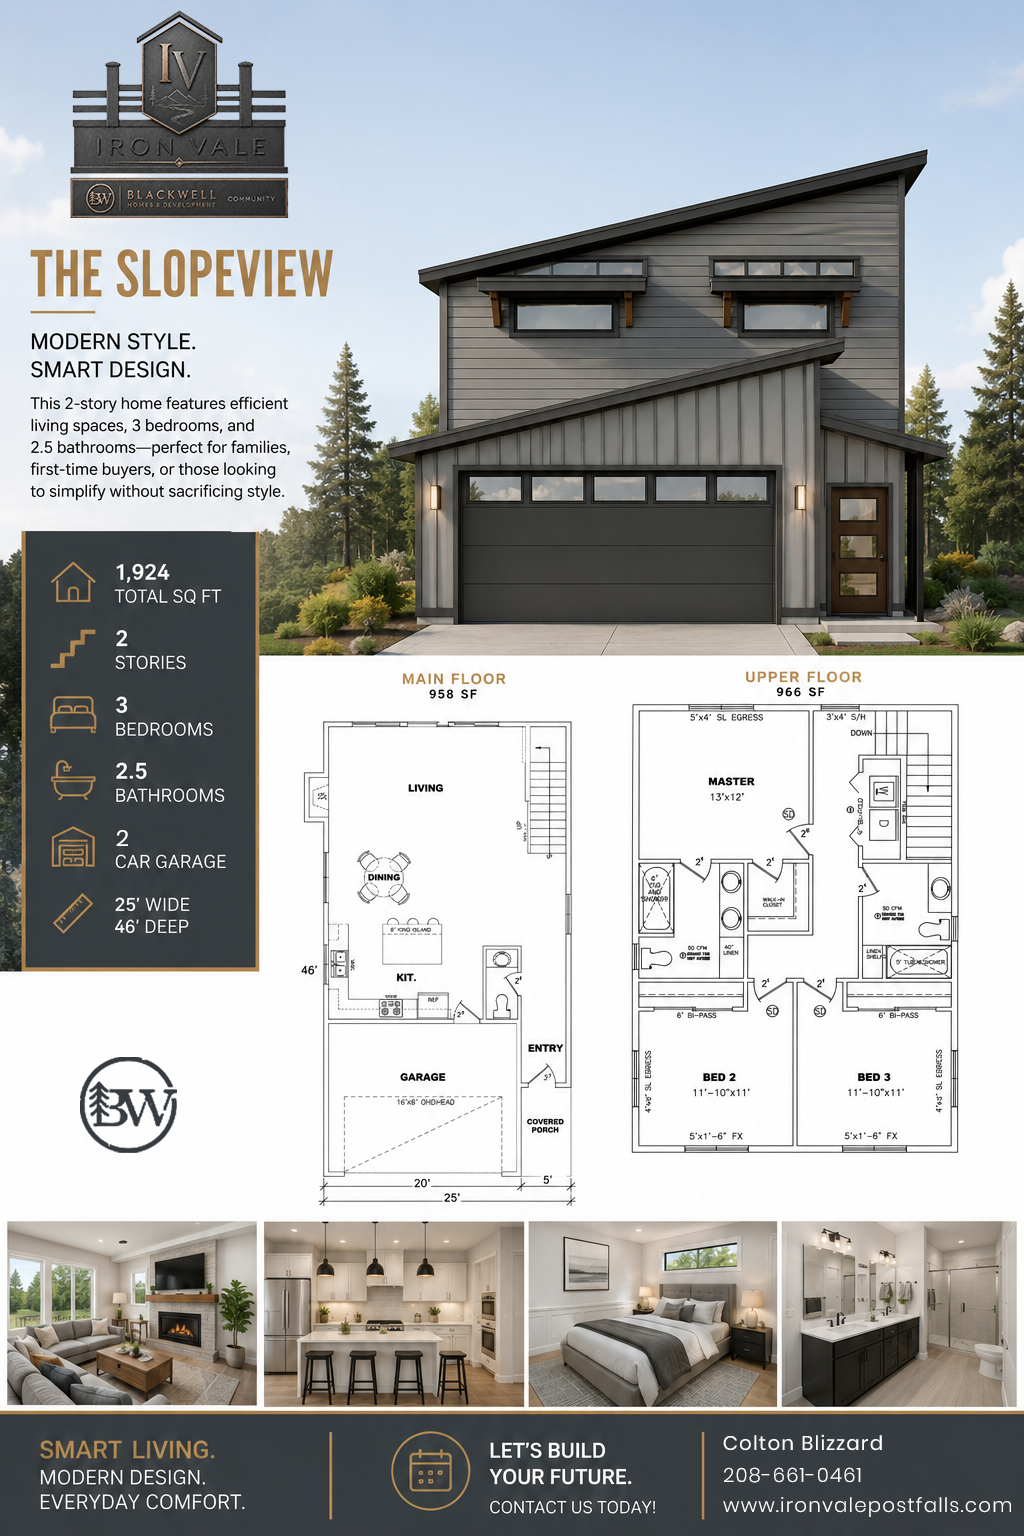
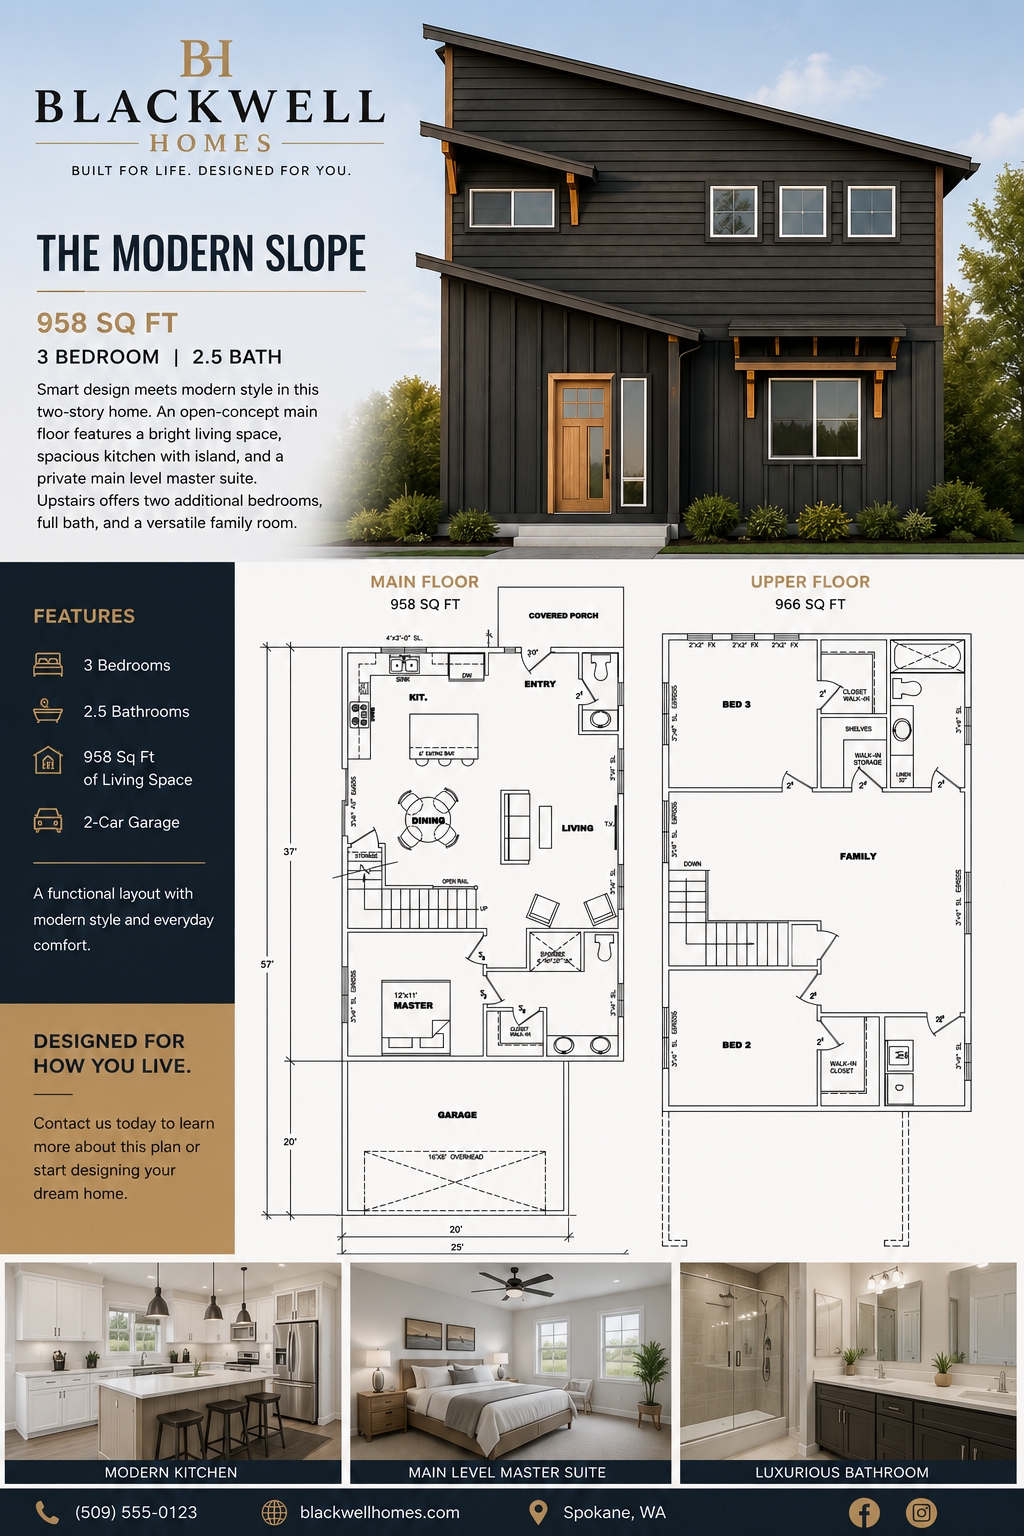
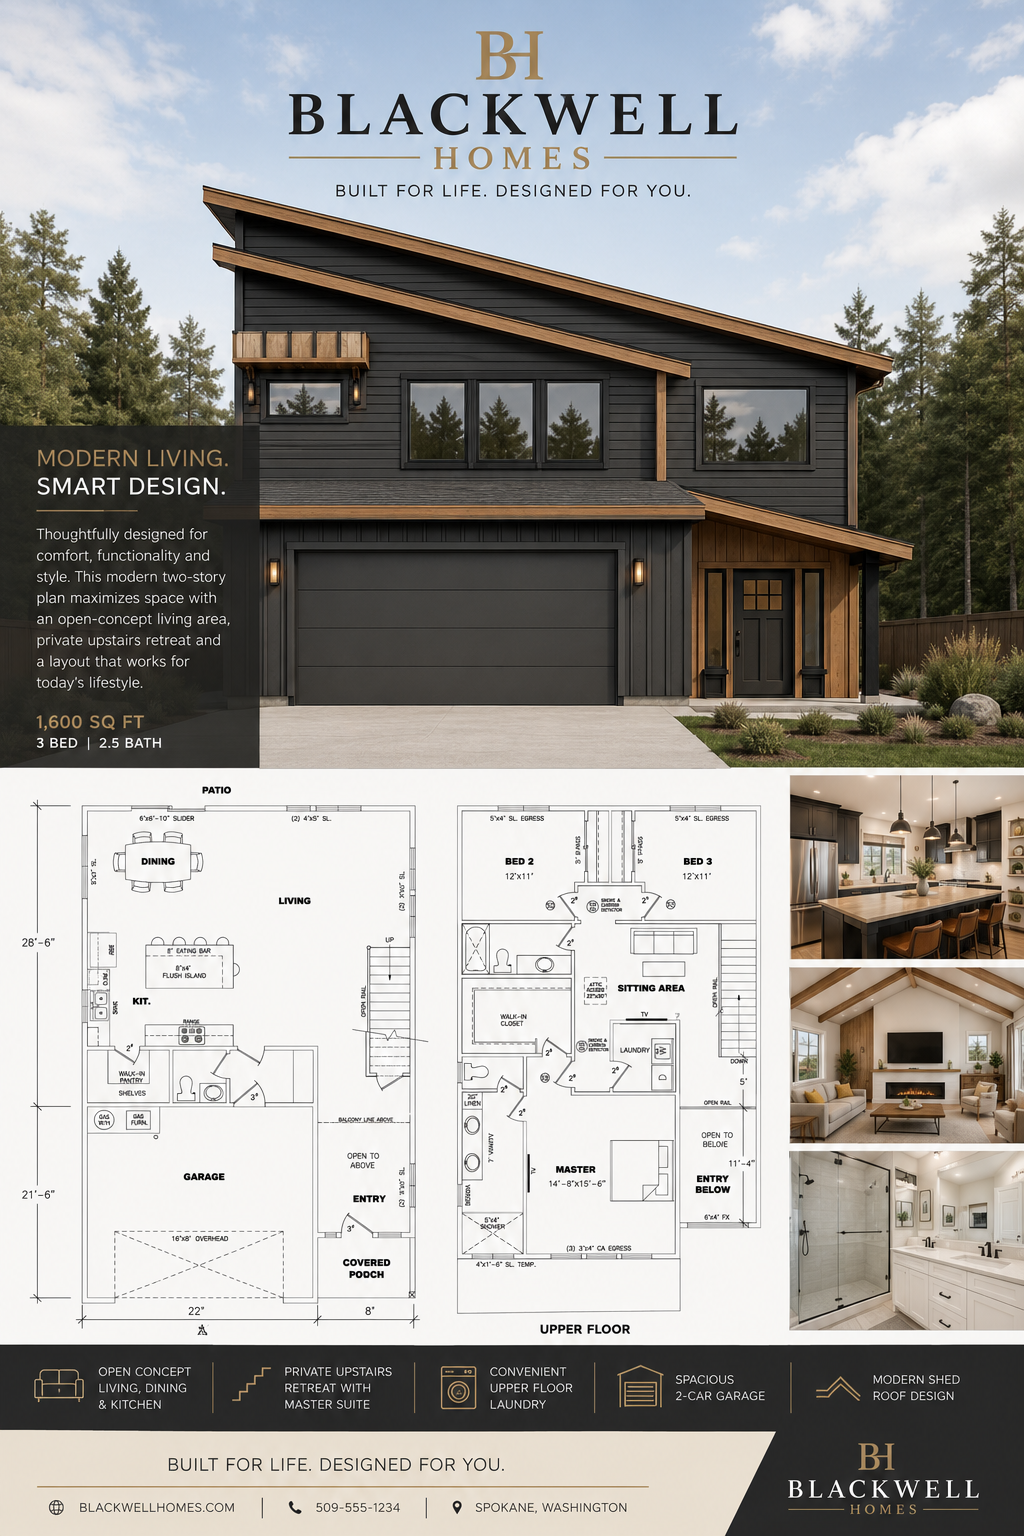
Homes are detached, two-story, and range from approximately 1,400 to 2,200 square feet, with three bedrooms and two and a half bathrooms
-
Yes. Every home includes an attached two car garage.
-
Lots range from approximately 4,000 to 6,800 square feet.
-
Roughly four months from start to completion, depending on weather and finish selections.
-
No. Iron Vale is a designed community with a set range of floorplans. That is what keeps the price attainable while holding the quality Blackwell is known for. If you are looking for a fully custom build, Blackwell Homes builds those too.
-
Finish packages are being finalised. Waitlist members hear first when selections open.
-
Homes release in phases, and the waitlist is notified before anything goes public.
-
Yes. New construction, low maintenance, and strong rental demand across the Post Falls and Coeur d'Alene market make Iron Vale suitable for portfolio buyers as well as owner occupiers.
-
Join the waitlist. You will get lot releases, floorplans, and pricing before anything goes public.
Your Home. Your Lifestyle.
Experience the best of North Idaho living in a community that feels like home.
Avalible Homes / Lot Maps
Final Plans TBA