

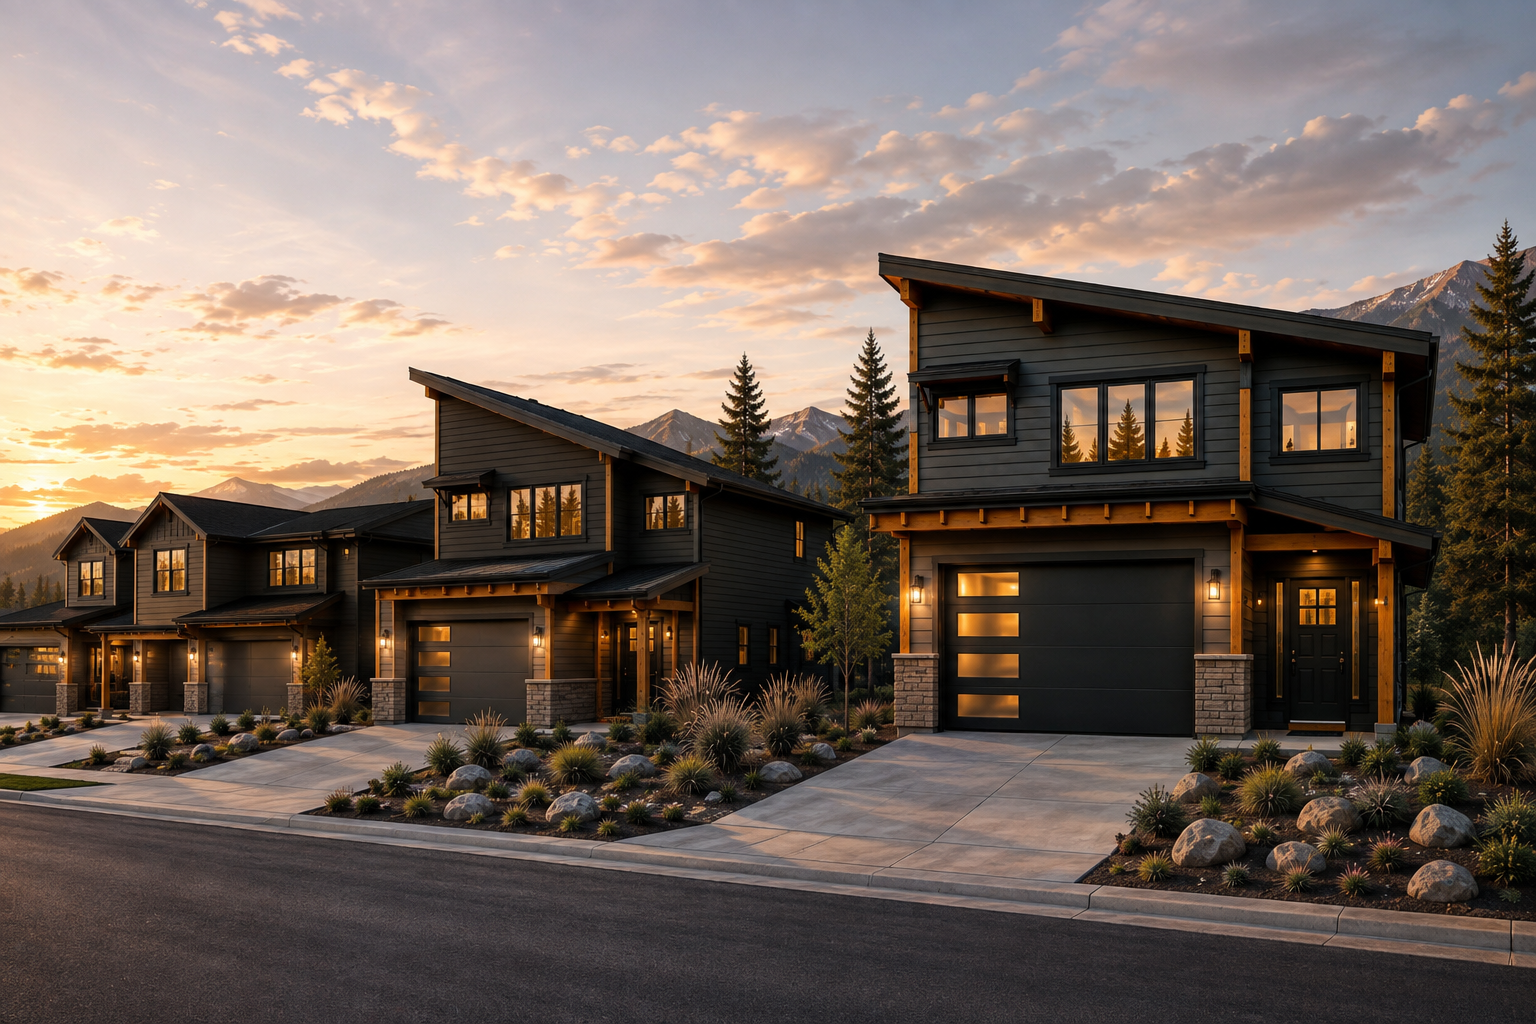
FLOOR PLANS
Plans shown are preliminary and provided for illustration. Dimensions, specifications, and finishes are subject to change. Final plans and pricing release to the Iron Vale waitlist first.
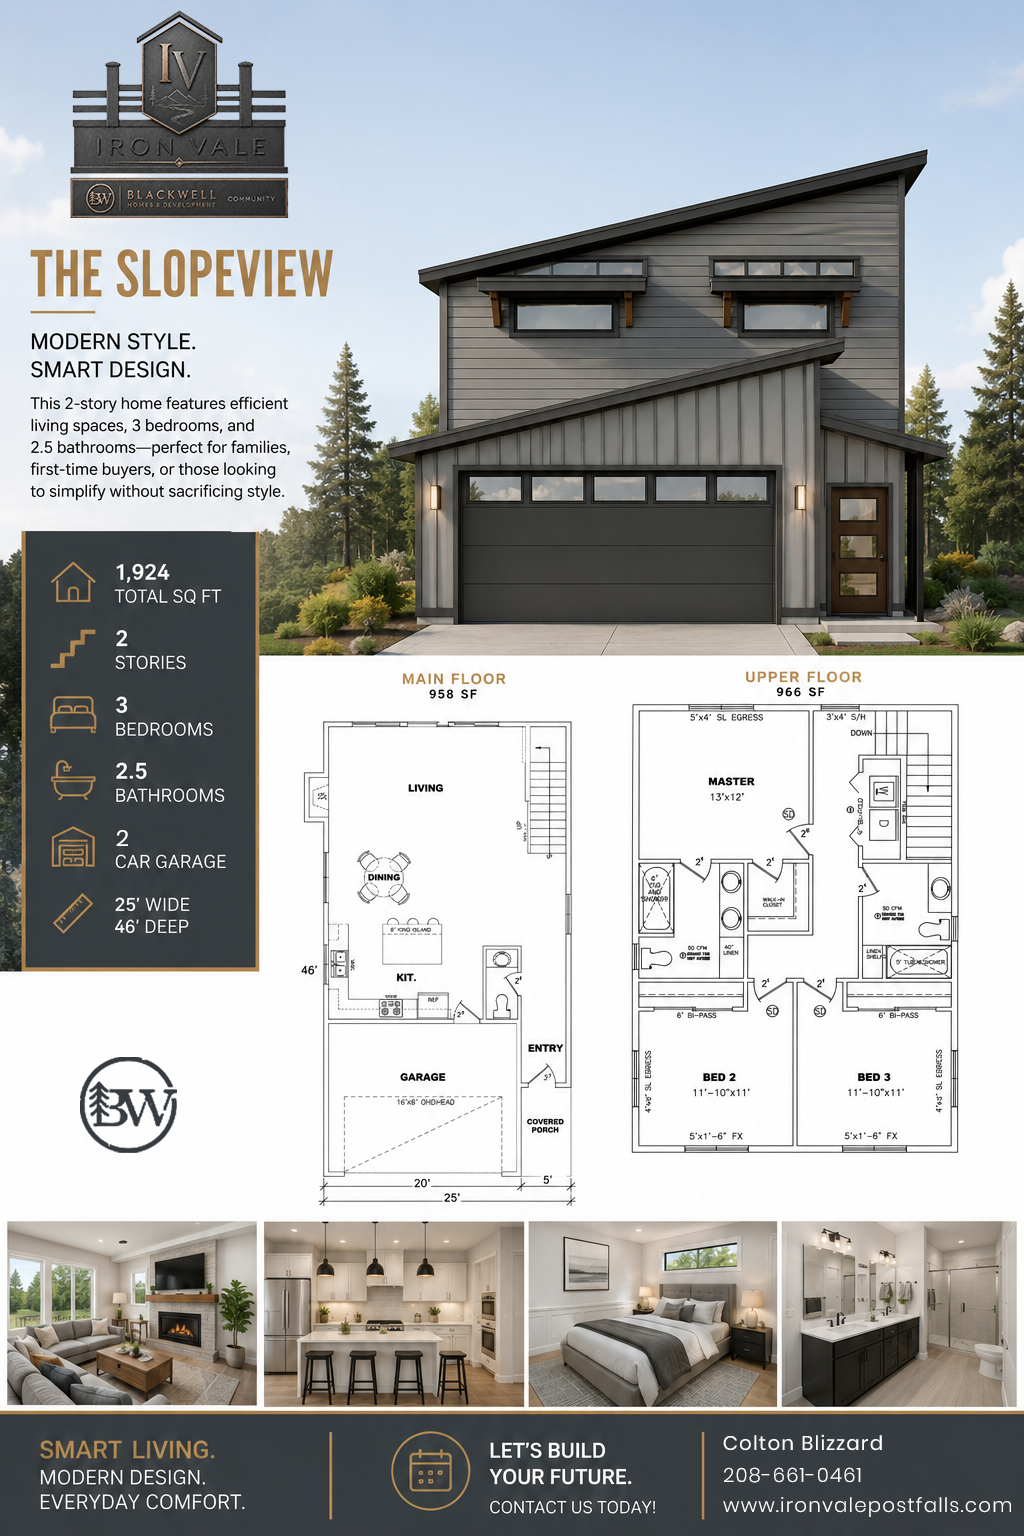
Our Floor Plans
Efficient two story living with an open main floor and a 13 by 12 master upstairs. Designed for first time buyers and anyone wanting to simplify without giving up style.
The Slopeview
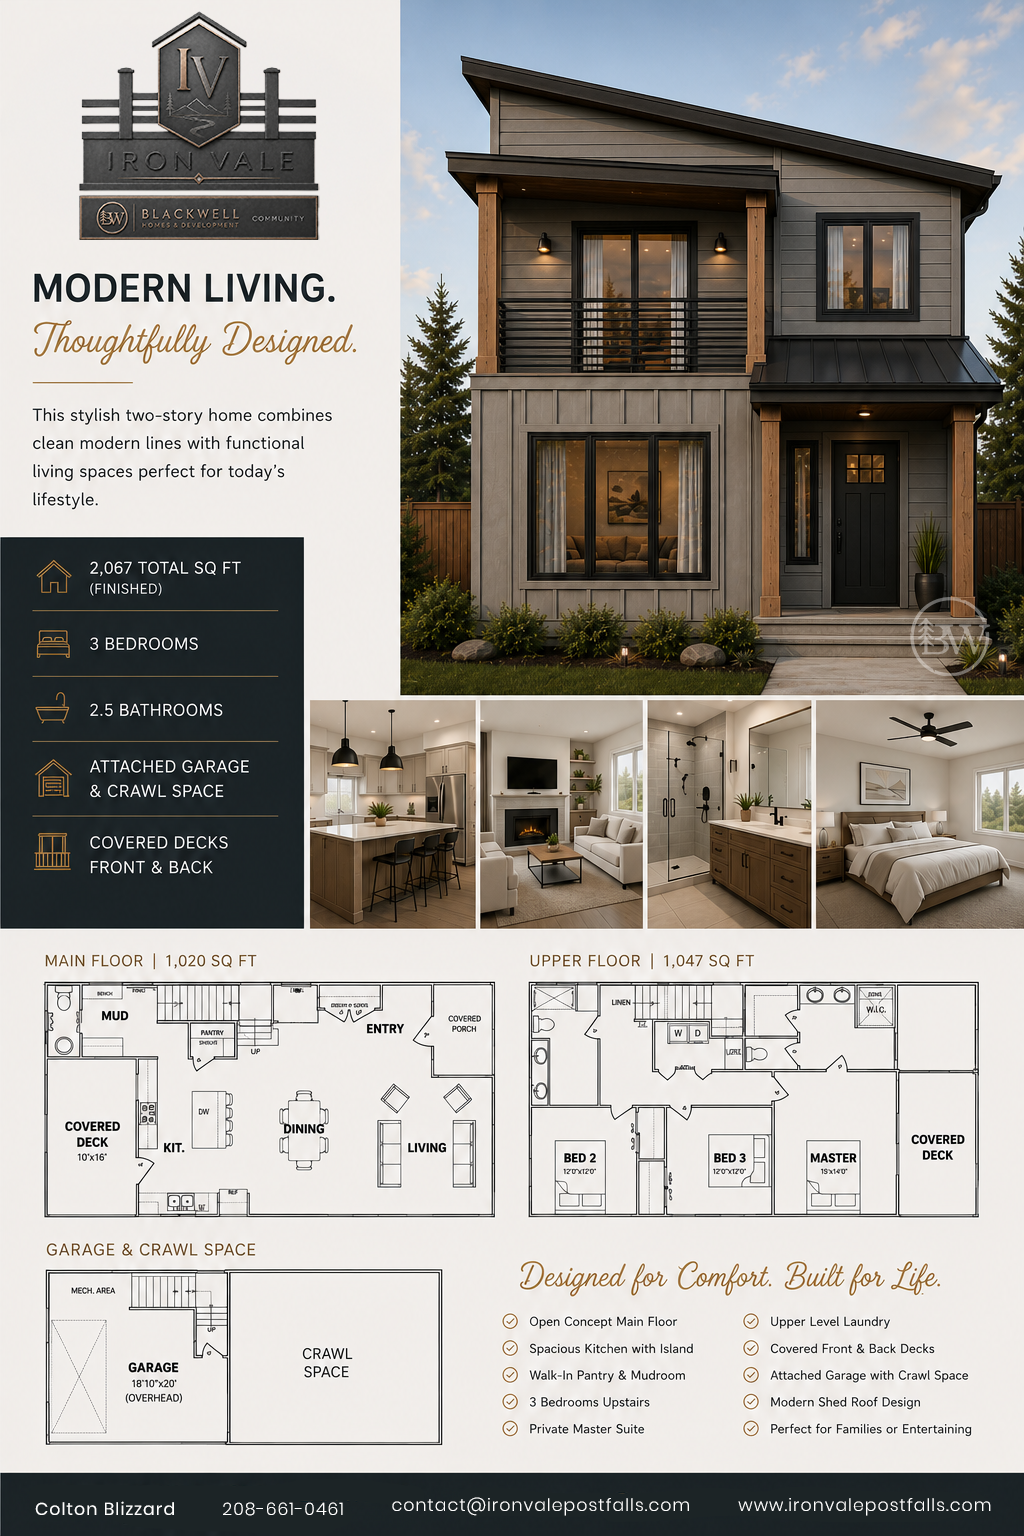
Covered decks front and back, a mudroom off the entry, and all three bedrooms upstairs including a fifteen by fourteen master. Attached garage with crawl space storage.
Lots 6-11
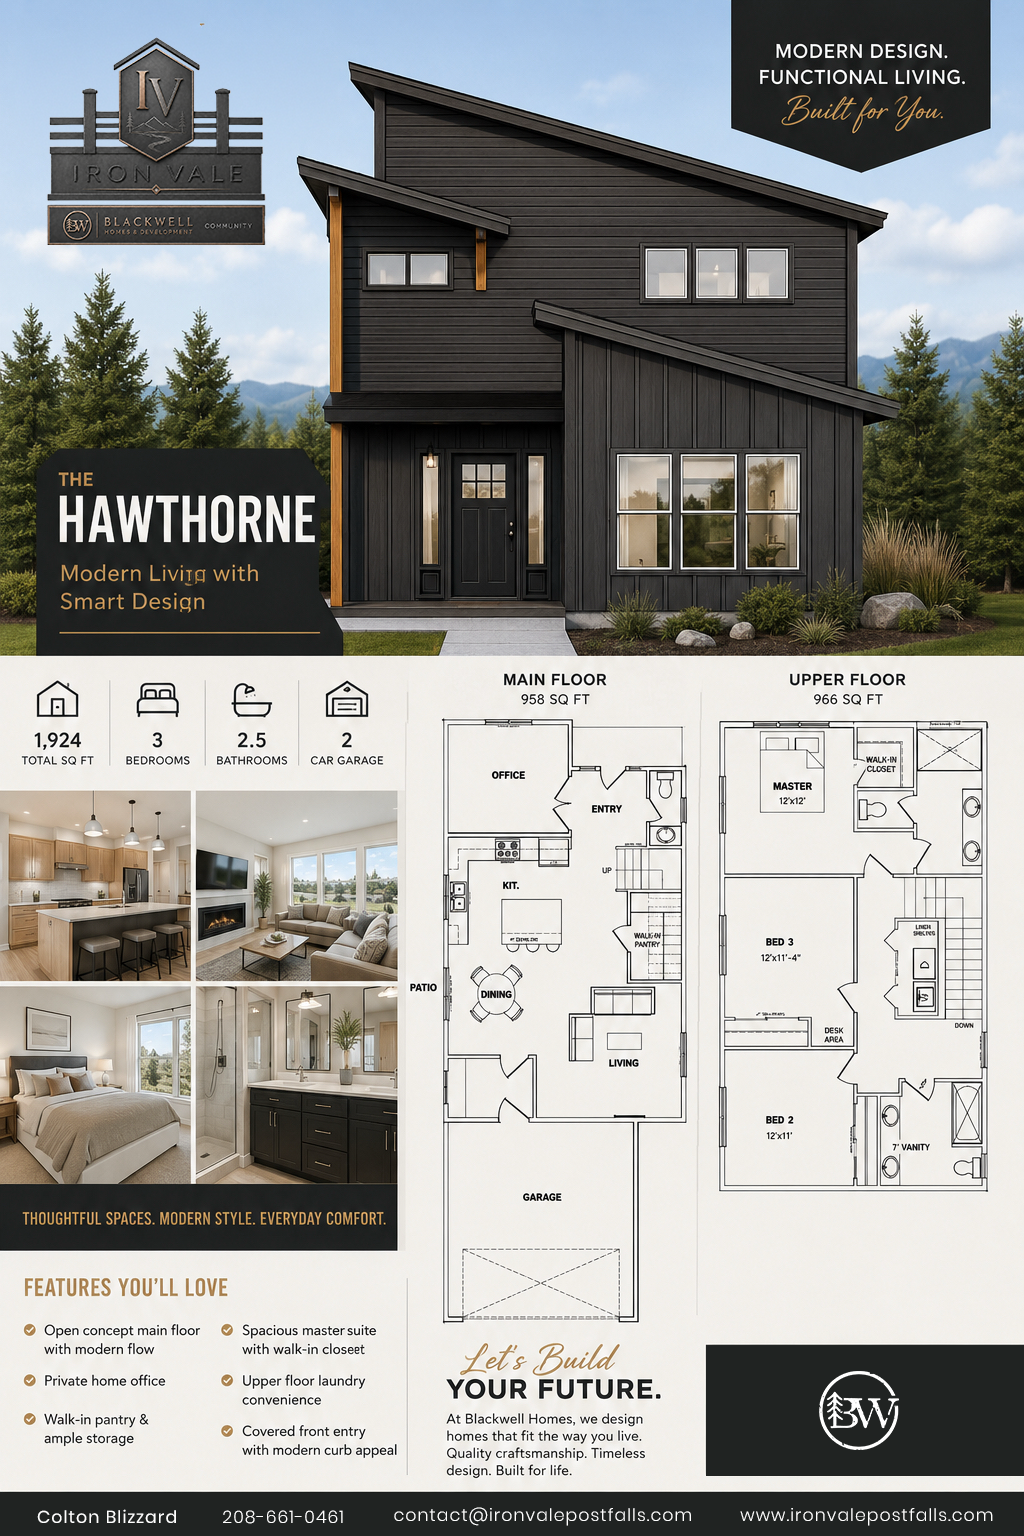
The same footprint with a different way of living in it. A private home office on the main floor, a walk in pantry, and a master suite with walk in closet and upper floor laundry.
The Hawthorne
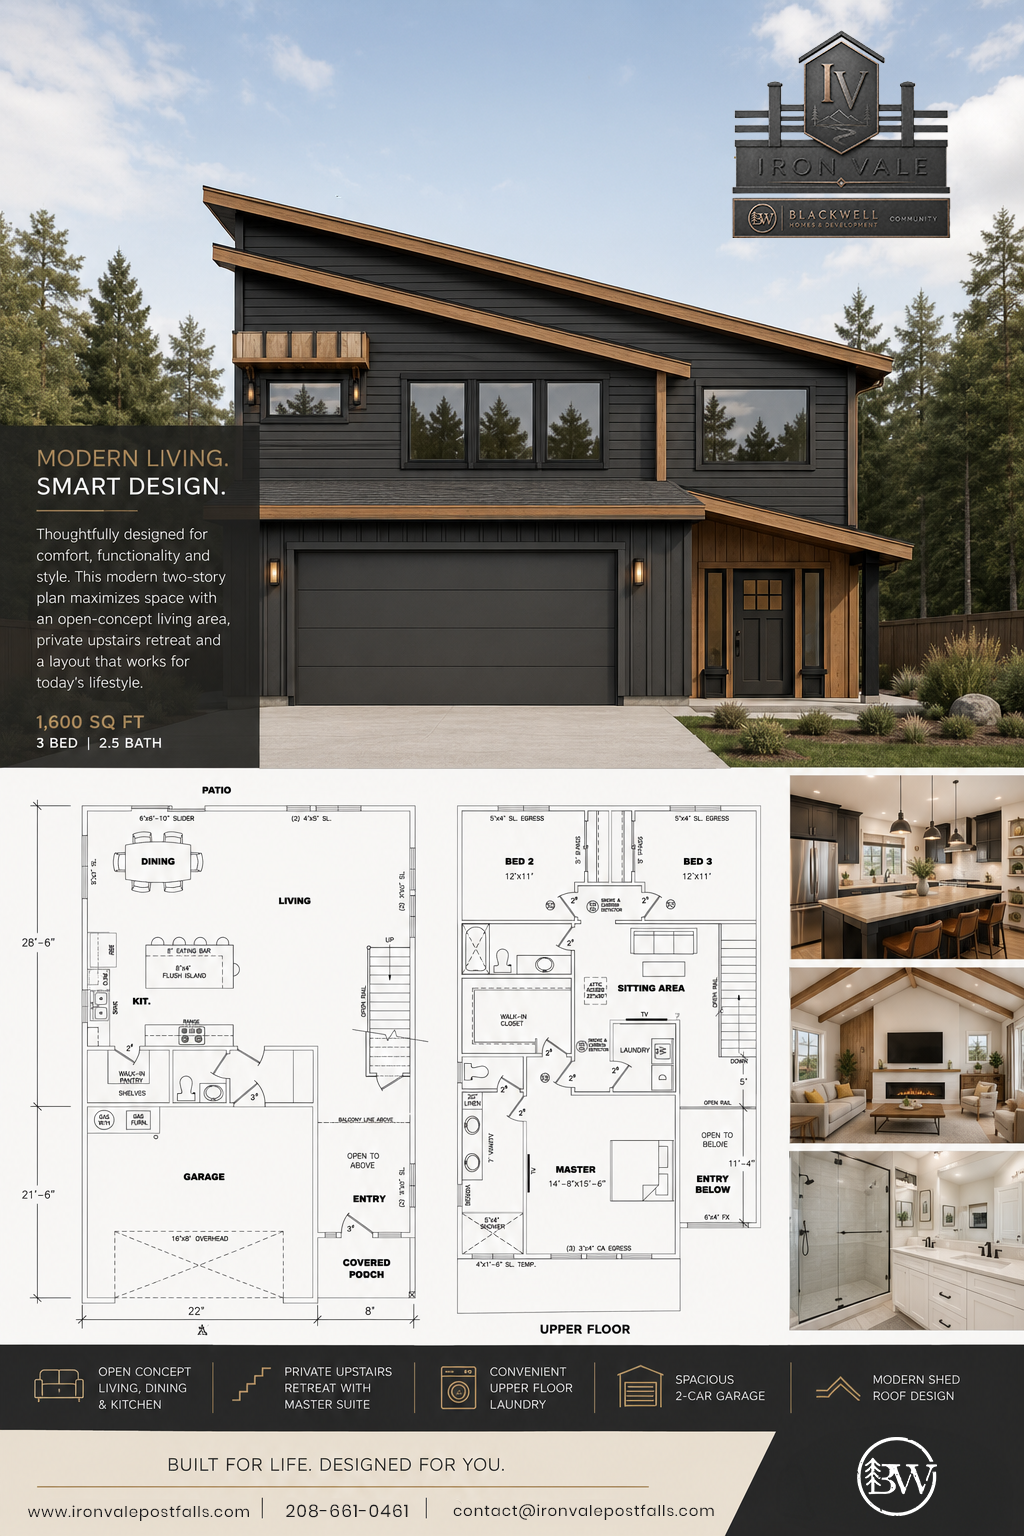
The largest plan at Iron Vale. An open main floor with an eight foot island and a walk in pantry, and upstairs a private master with a sitting area, walk in closet, and laundry on the bedroom level.